Portfolio
Over 18 years, we've designed spaces that perform—whether it's a 200-acre industrial campus, a family home, or a healthcare facility. Each project is a response to its context, brief, and purpose.
We don't design for portfolios. We design for people, businesses, and communities that need spaces to function well, today and decades from now.
By the Numbers
Featured Projects


Waaree Group — Large-Scale Industrial Development
A large-scale industrial development spread across approximately 200 acres, involving comprehensive planning and coordination for an industrial campus. The project demanded structured zoning, circulation planning, infrastructure integration, and long-term scalability considerations suitable for a high-capacity industrial setup.
This project reflects our capability to handle complex, large-footprint industrial developments with a focus on efficiency, compliance, and future growth. The scope included coordination across multiple phases, regulatory compliance, and designing for operational efficiency at scale.


Cropnosys — Vapi
An industrial project designed to support manufacturing and operational efficiency, while addressing site constraints and regulatory requirements. The design approach focused on workflow optimisation, functional layouts, and practical execution planning suitable for an active industrial zone like Vapi.
The project required careful consideration of material flow, production processes, and future expansion capabilities—all within the regulatory framework of an industrial zone.


Ami Polymer — Silvassa
This project involved designing an industrial facility with emphasis on functional planning, durability, and ease of operations. The scope required coordination between architectural intent and execution feasibility, ensuring smooth on-site implementation.
Focus areas included structural efficiency, clear circulation patterns, and designing for heavy-duty industrial operations while maintaining cost efficiency.


Residence at Umbergaon
A private residential project designed with a focus on comfort, functionality, and personalised living spaces. The design balanced aesthetics with practical day-to-day usability, reflecting the client's lifestyle while maintaining strong planning principles.
The project incorporates spatial flow, natural light, privacy considerations, and outdoor integration—creating a home that's both comfortable and enduring.
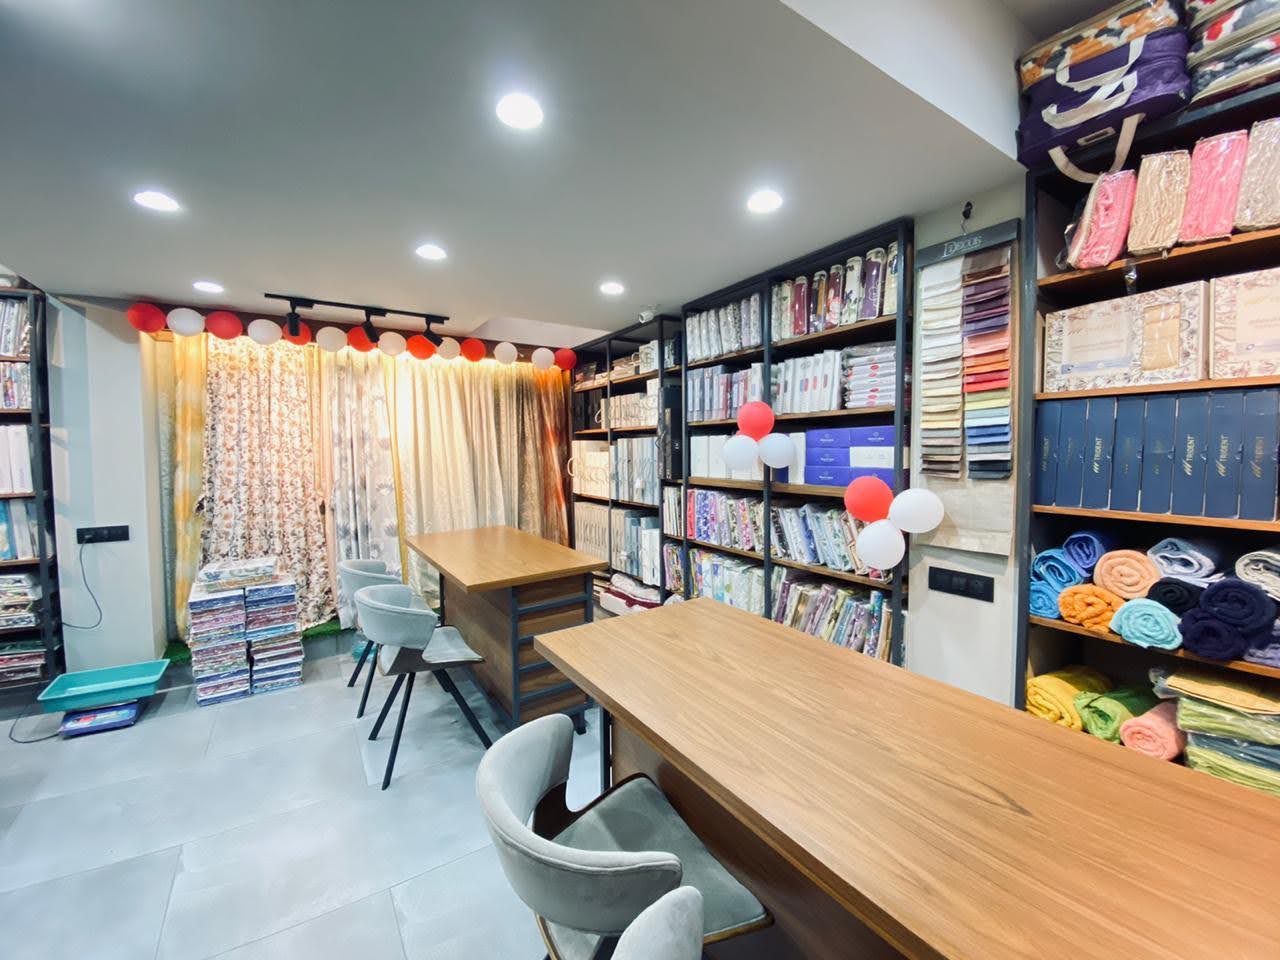
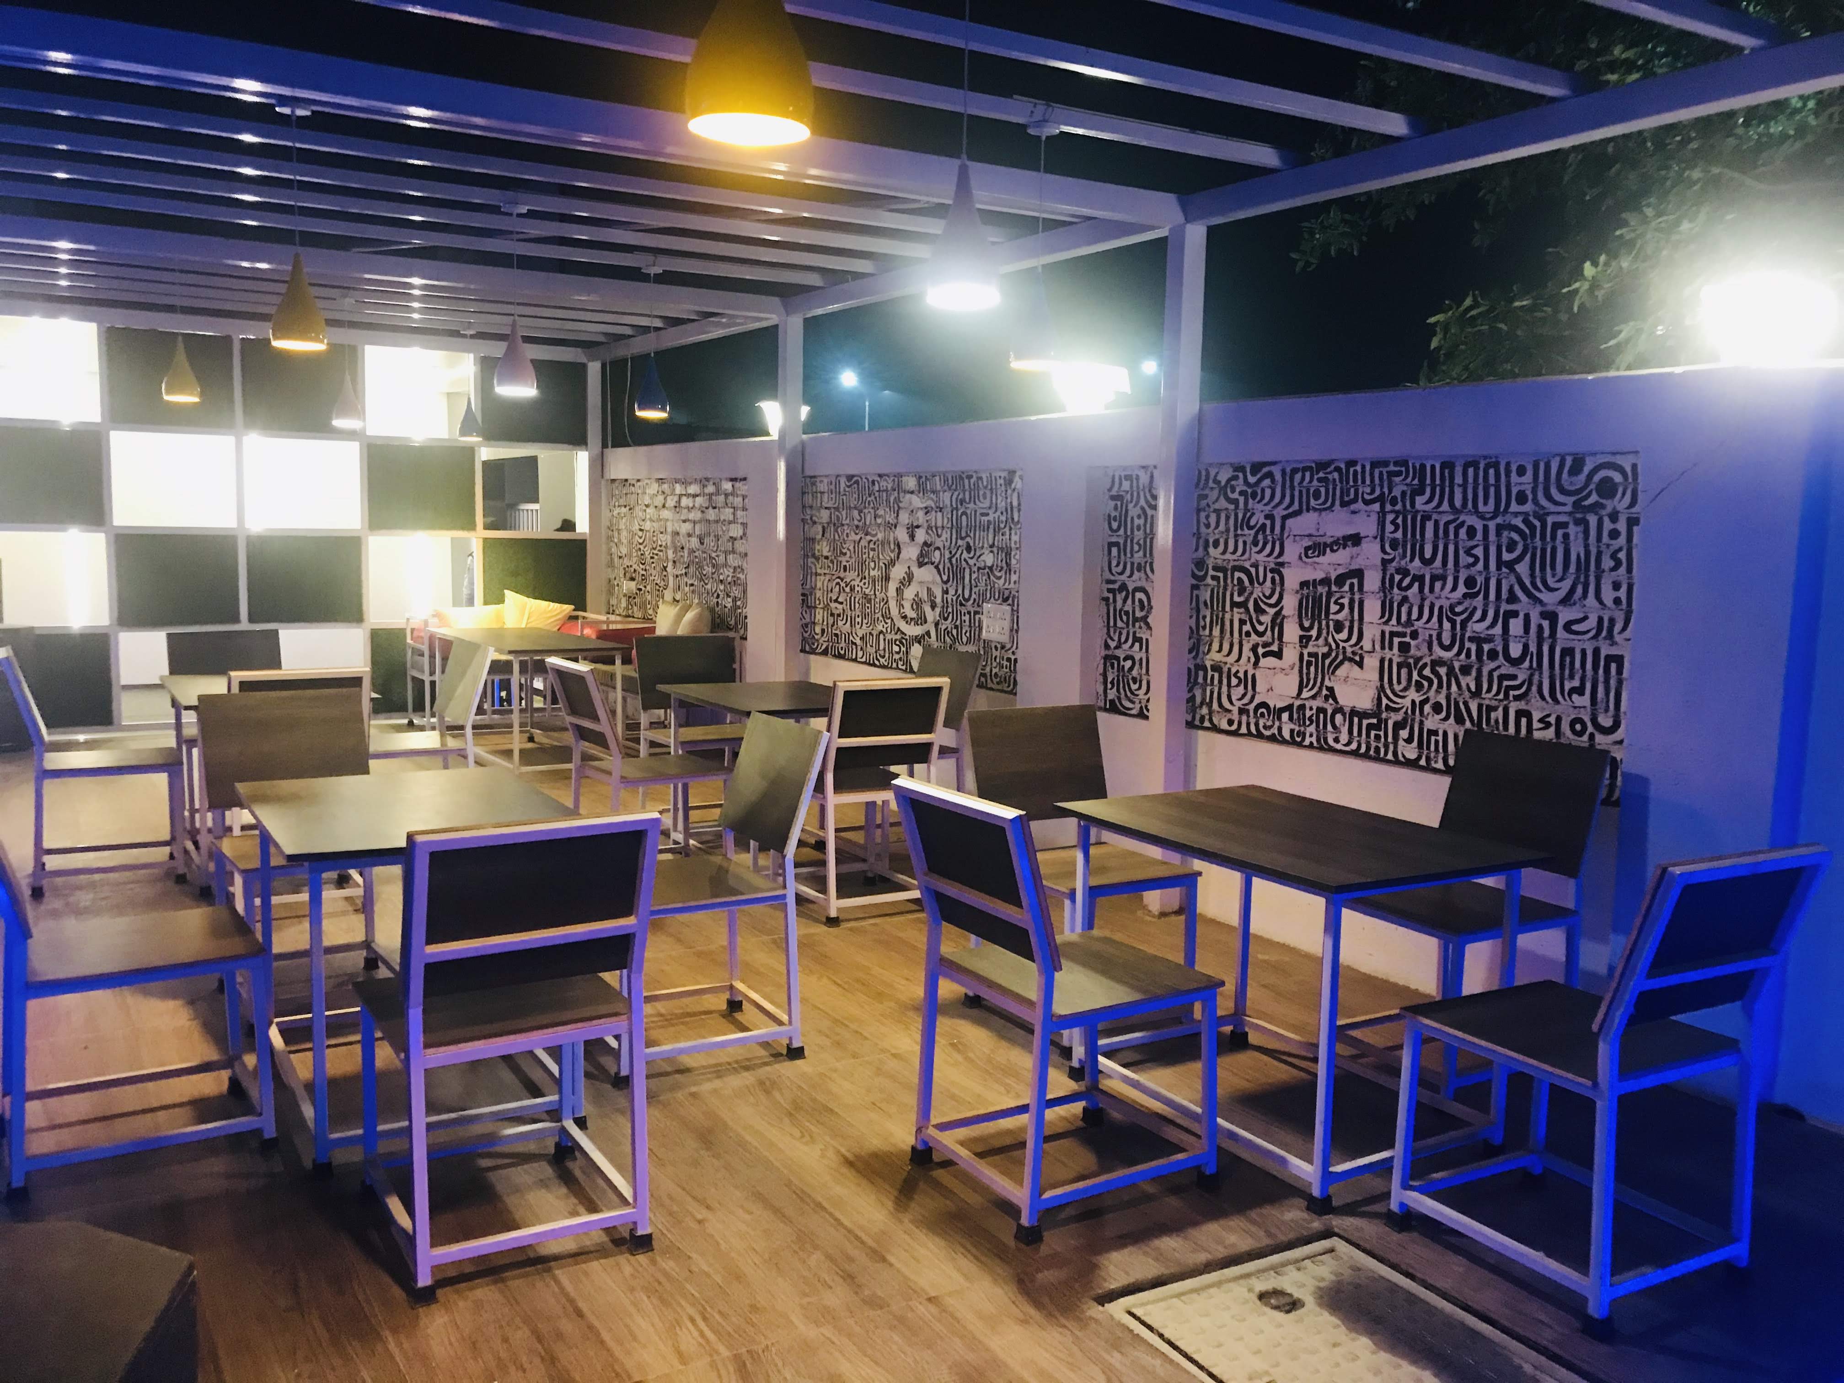
Interior Design Projects
Projects
Browse by sector and typology.
Industrial Projects
Packaging solutions manufacturing facility with focus on workflow efficiency and regulatory compliance.
Plastics manufacturing unit designed for operational efficiency and future scalability.
Large-scale industrial facility for plastic technology manufacturing with emphasis on structured zoning and material flow.
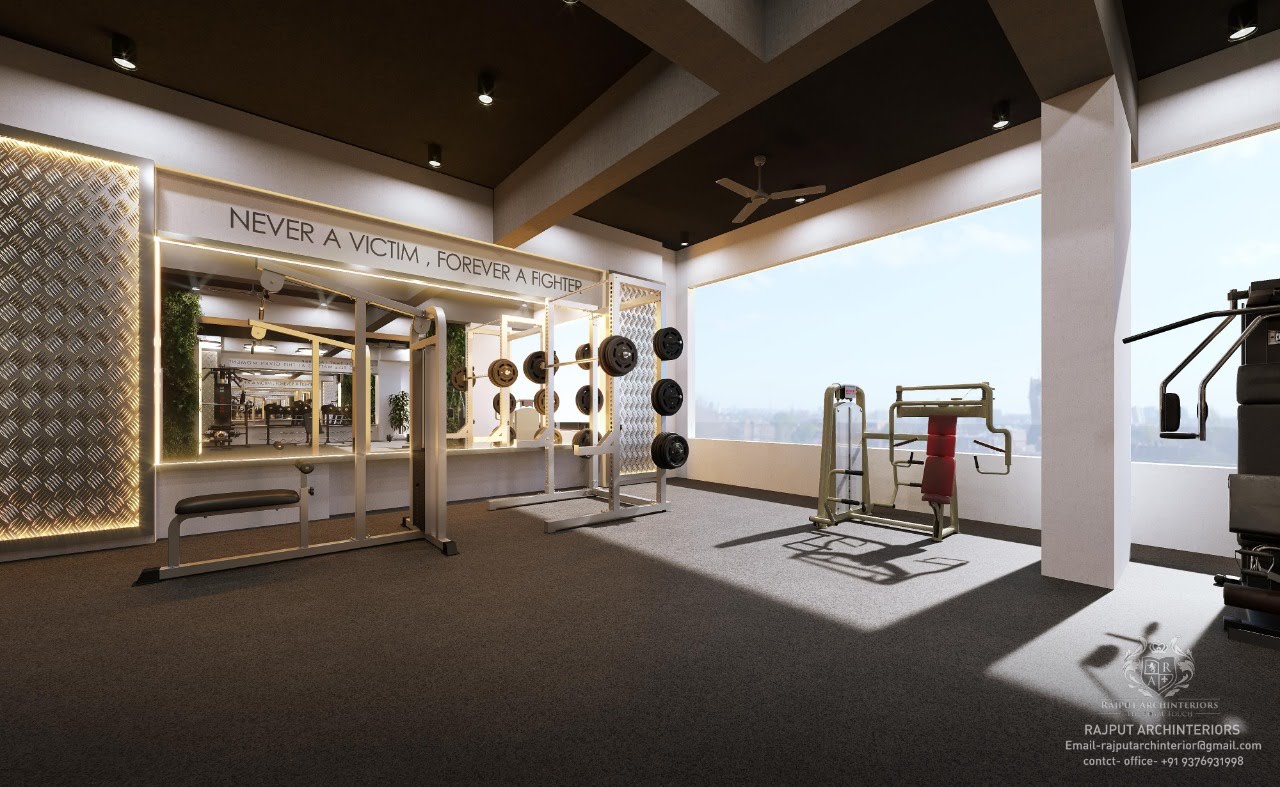
Factory interior design for solar energy manufacturing, focusing on workspace efficiency and brand identity integration.
Chemical manufacturing facility with specific attention to safety, workflow, and regulatory requirements.
Residential Projects
Large-scale residential development combining functional planning with community spaces and modern amenities.
High-rise residential project in Nashik with focus on efficient planning and structural optimisation.
Residential project balancing traditional context with modern living requirements.
Contemporary residential development designed for modern urban lifestyles.
Completed residential project demonstrating efficient space planning and quality execution.
Educational Projects
A premium educational institution designed to foster innovation and learning. The project emphasised functional, comfortable, and inspiring teaching environments while addressing funding constraints, sustainability goals, and speed of delivery.
Focus areas included classroom planning, circulation efficiency, natural light, ventilation, and creating spaces that support modern teaching methodologies.
Healthcare Projects
Healthcare facility designed with patient well-being and operational efficiency in mind.
Hospital facility prioritising efficient workflows and high-quality care delivery.
Specialised children's hospital with focus on creating a comforting environment alongside functional medical workflows.
Multi-specialty healthcare facility designed for diverse medical services under one roof.
Corporate Interiors
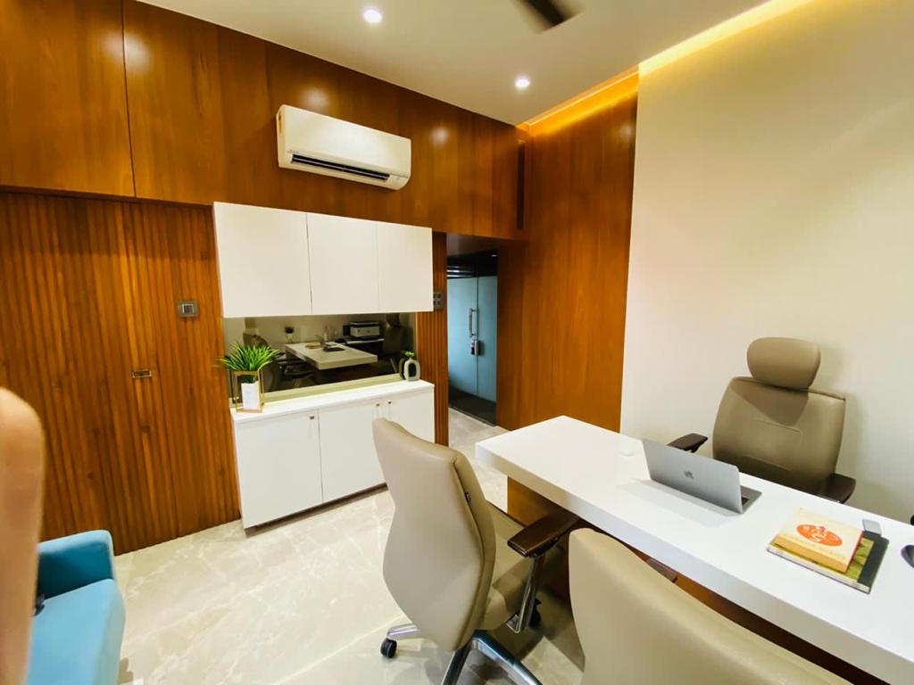
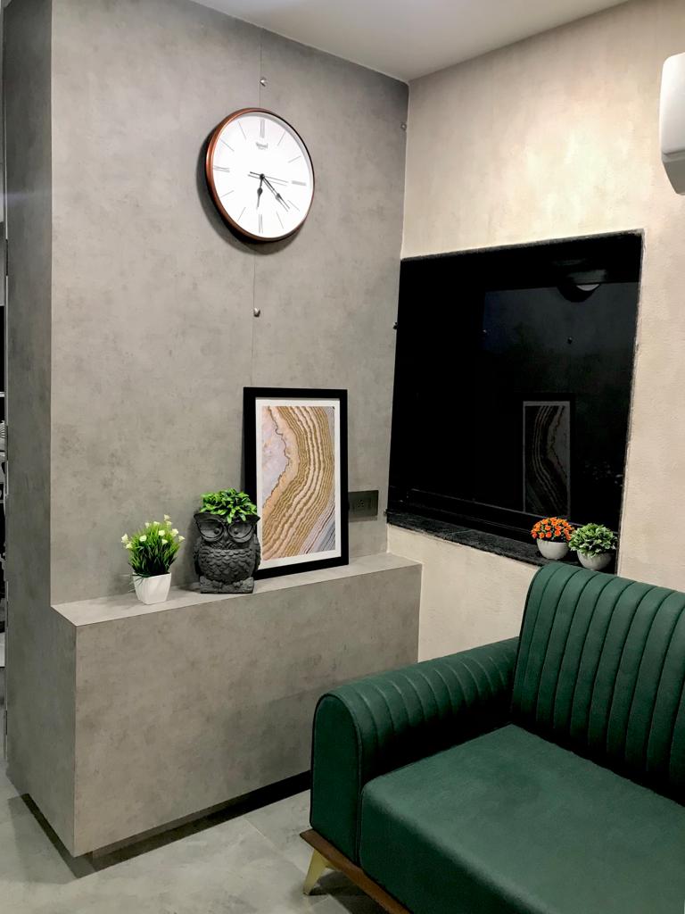
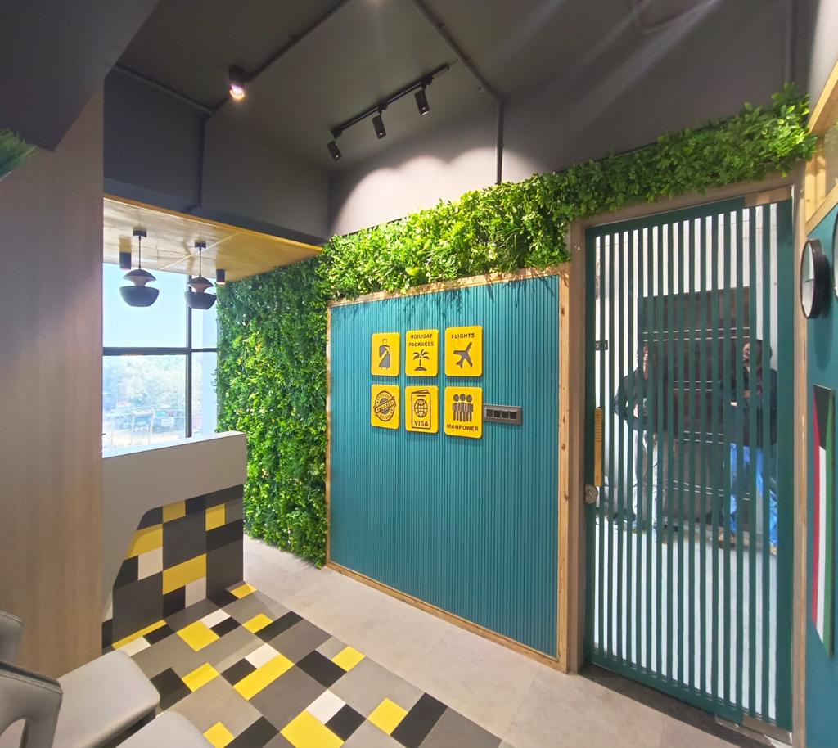
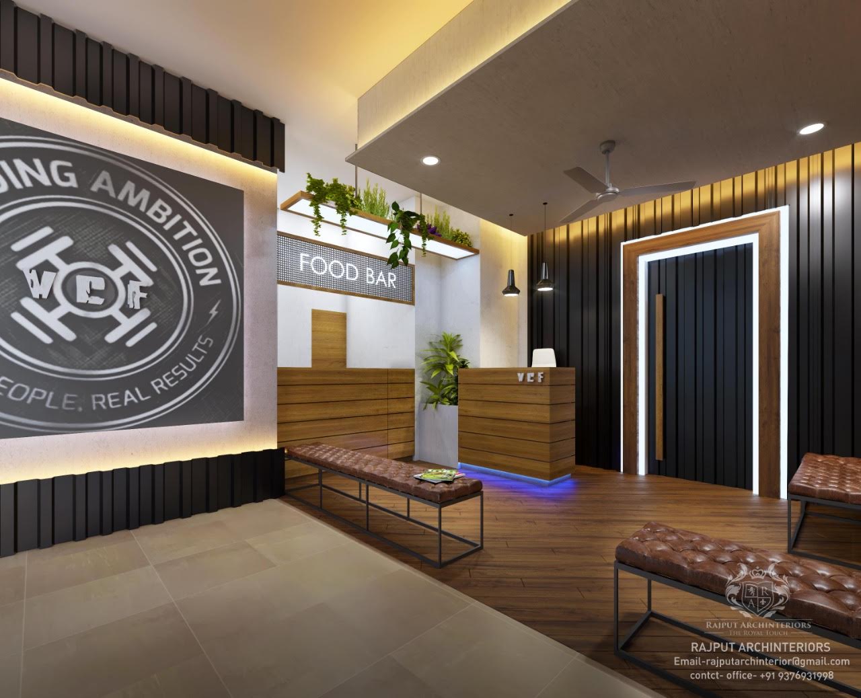
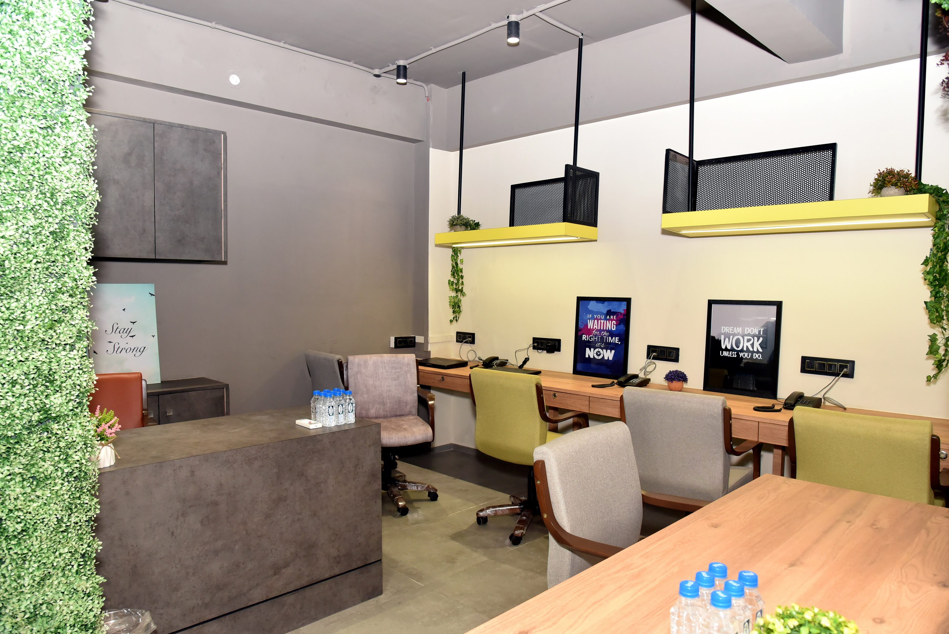
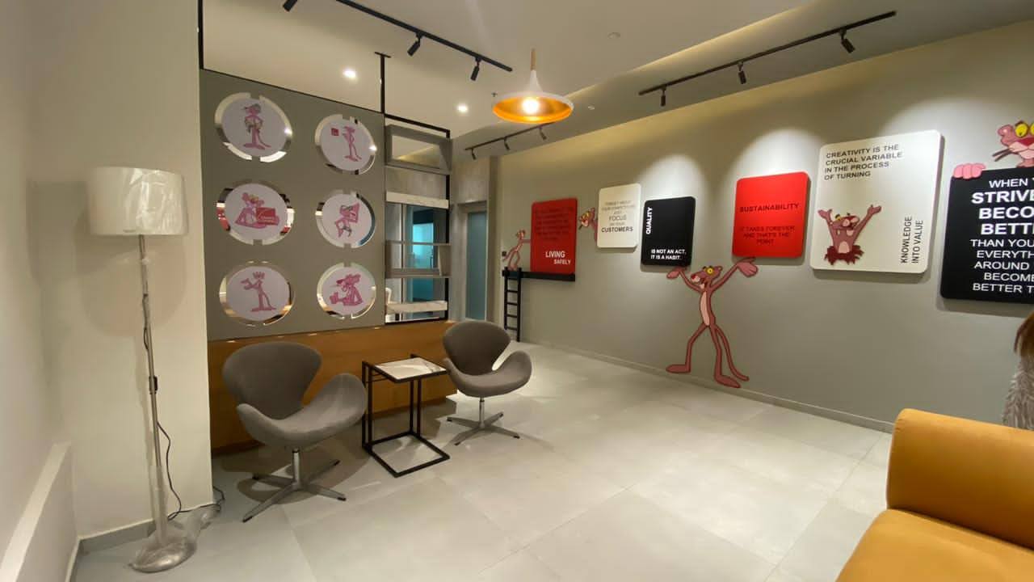
Corporate office interior including workspace areas, reception, MD cabin, cafeteria, and idea room. The design reflects modern workplace requirements including collaboration spaces and brand identity.
Office interior for pharmacy automation company with focus on functional workflows and technology integration.
KPO office designed for collaborative work environments and operational efficiency.
Residential Interiors
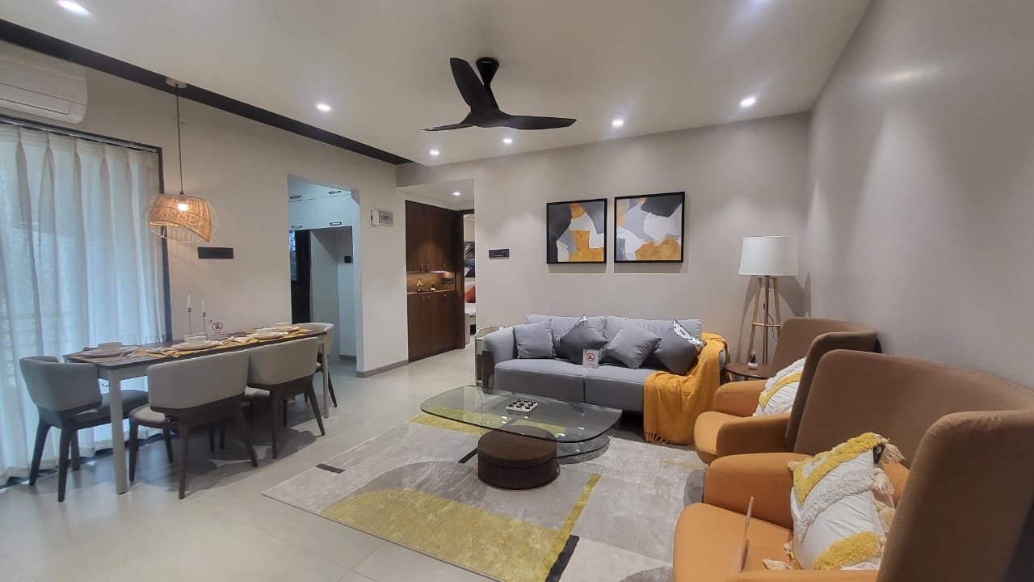
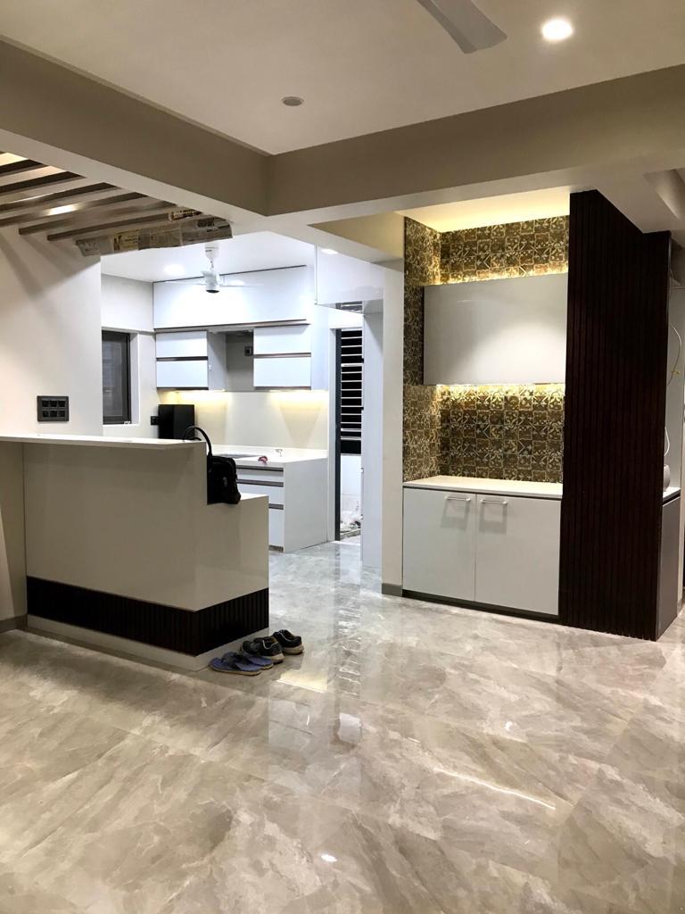
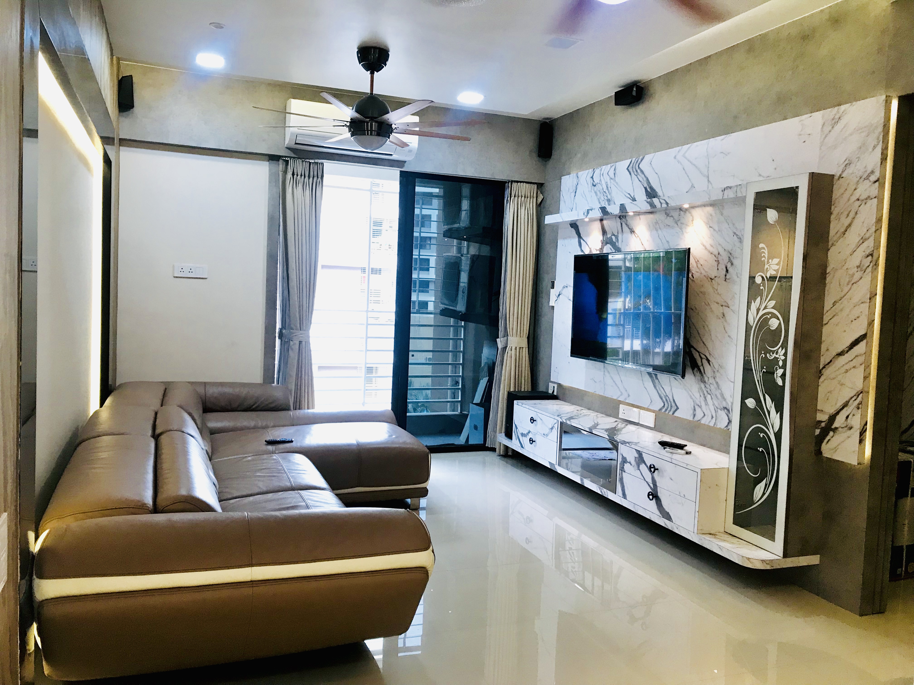
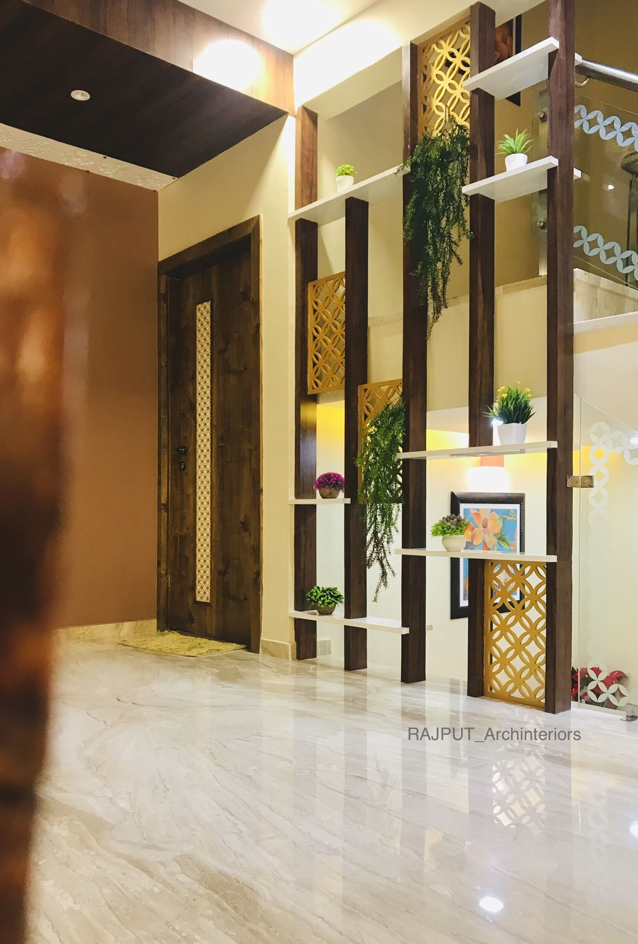
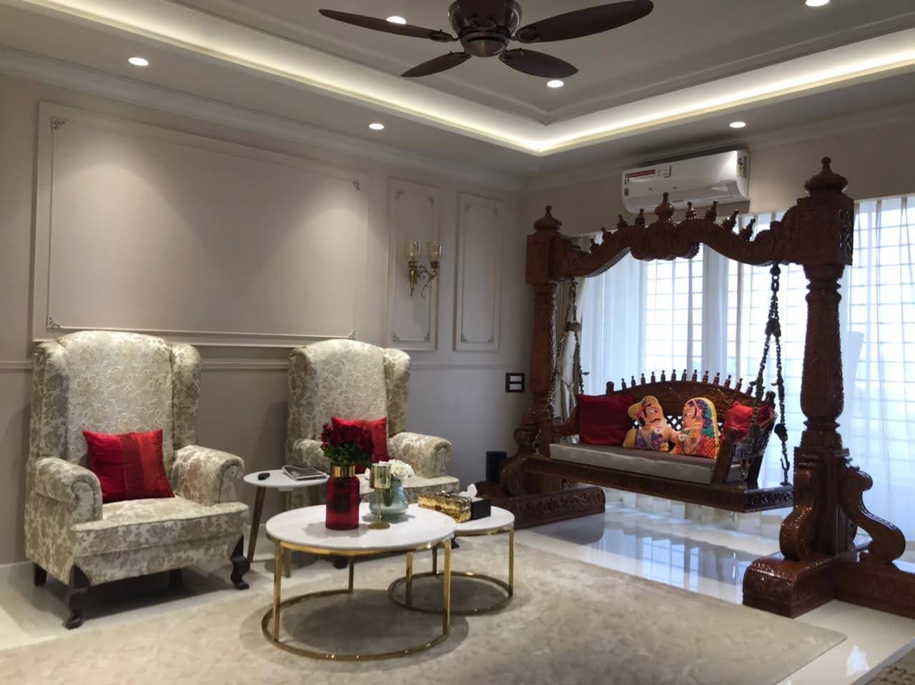
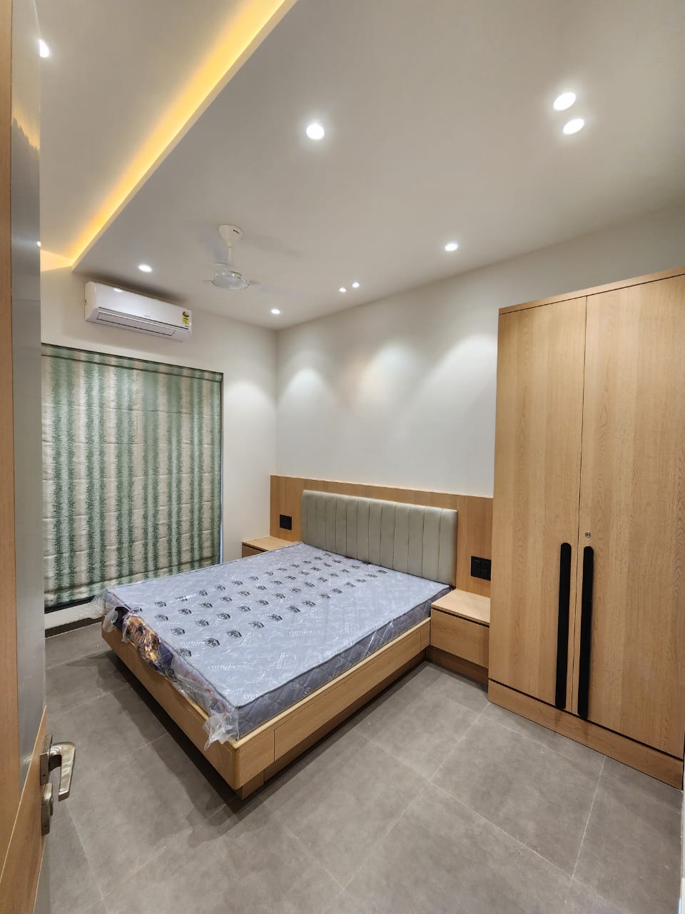
High-end residential interior balancing aesthetics with functionality.
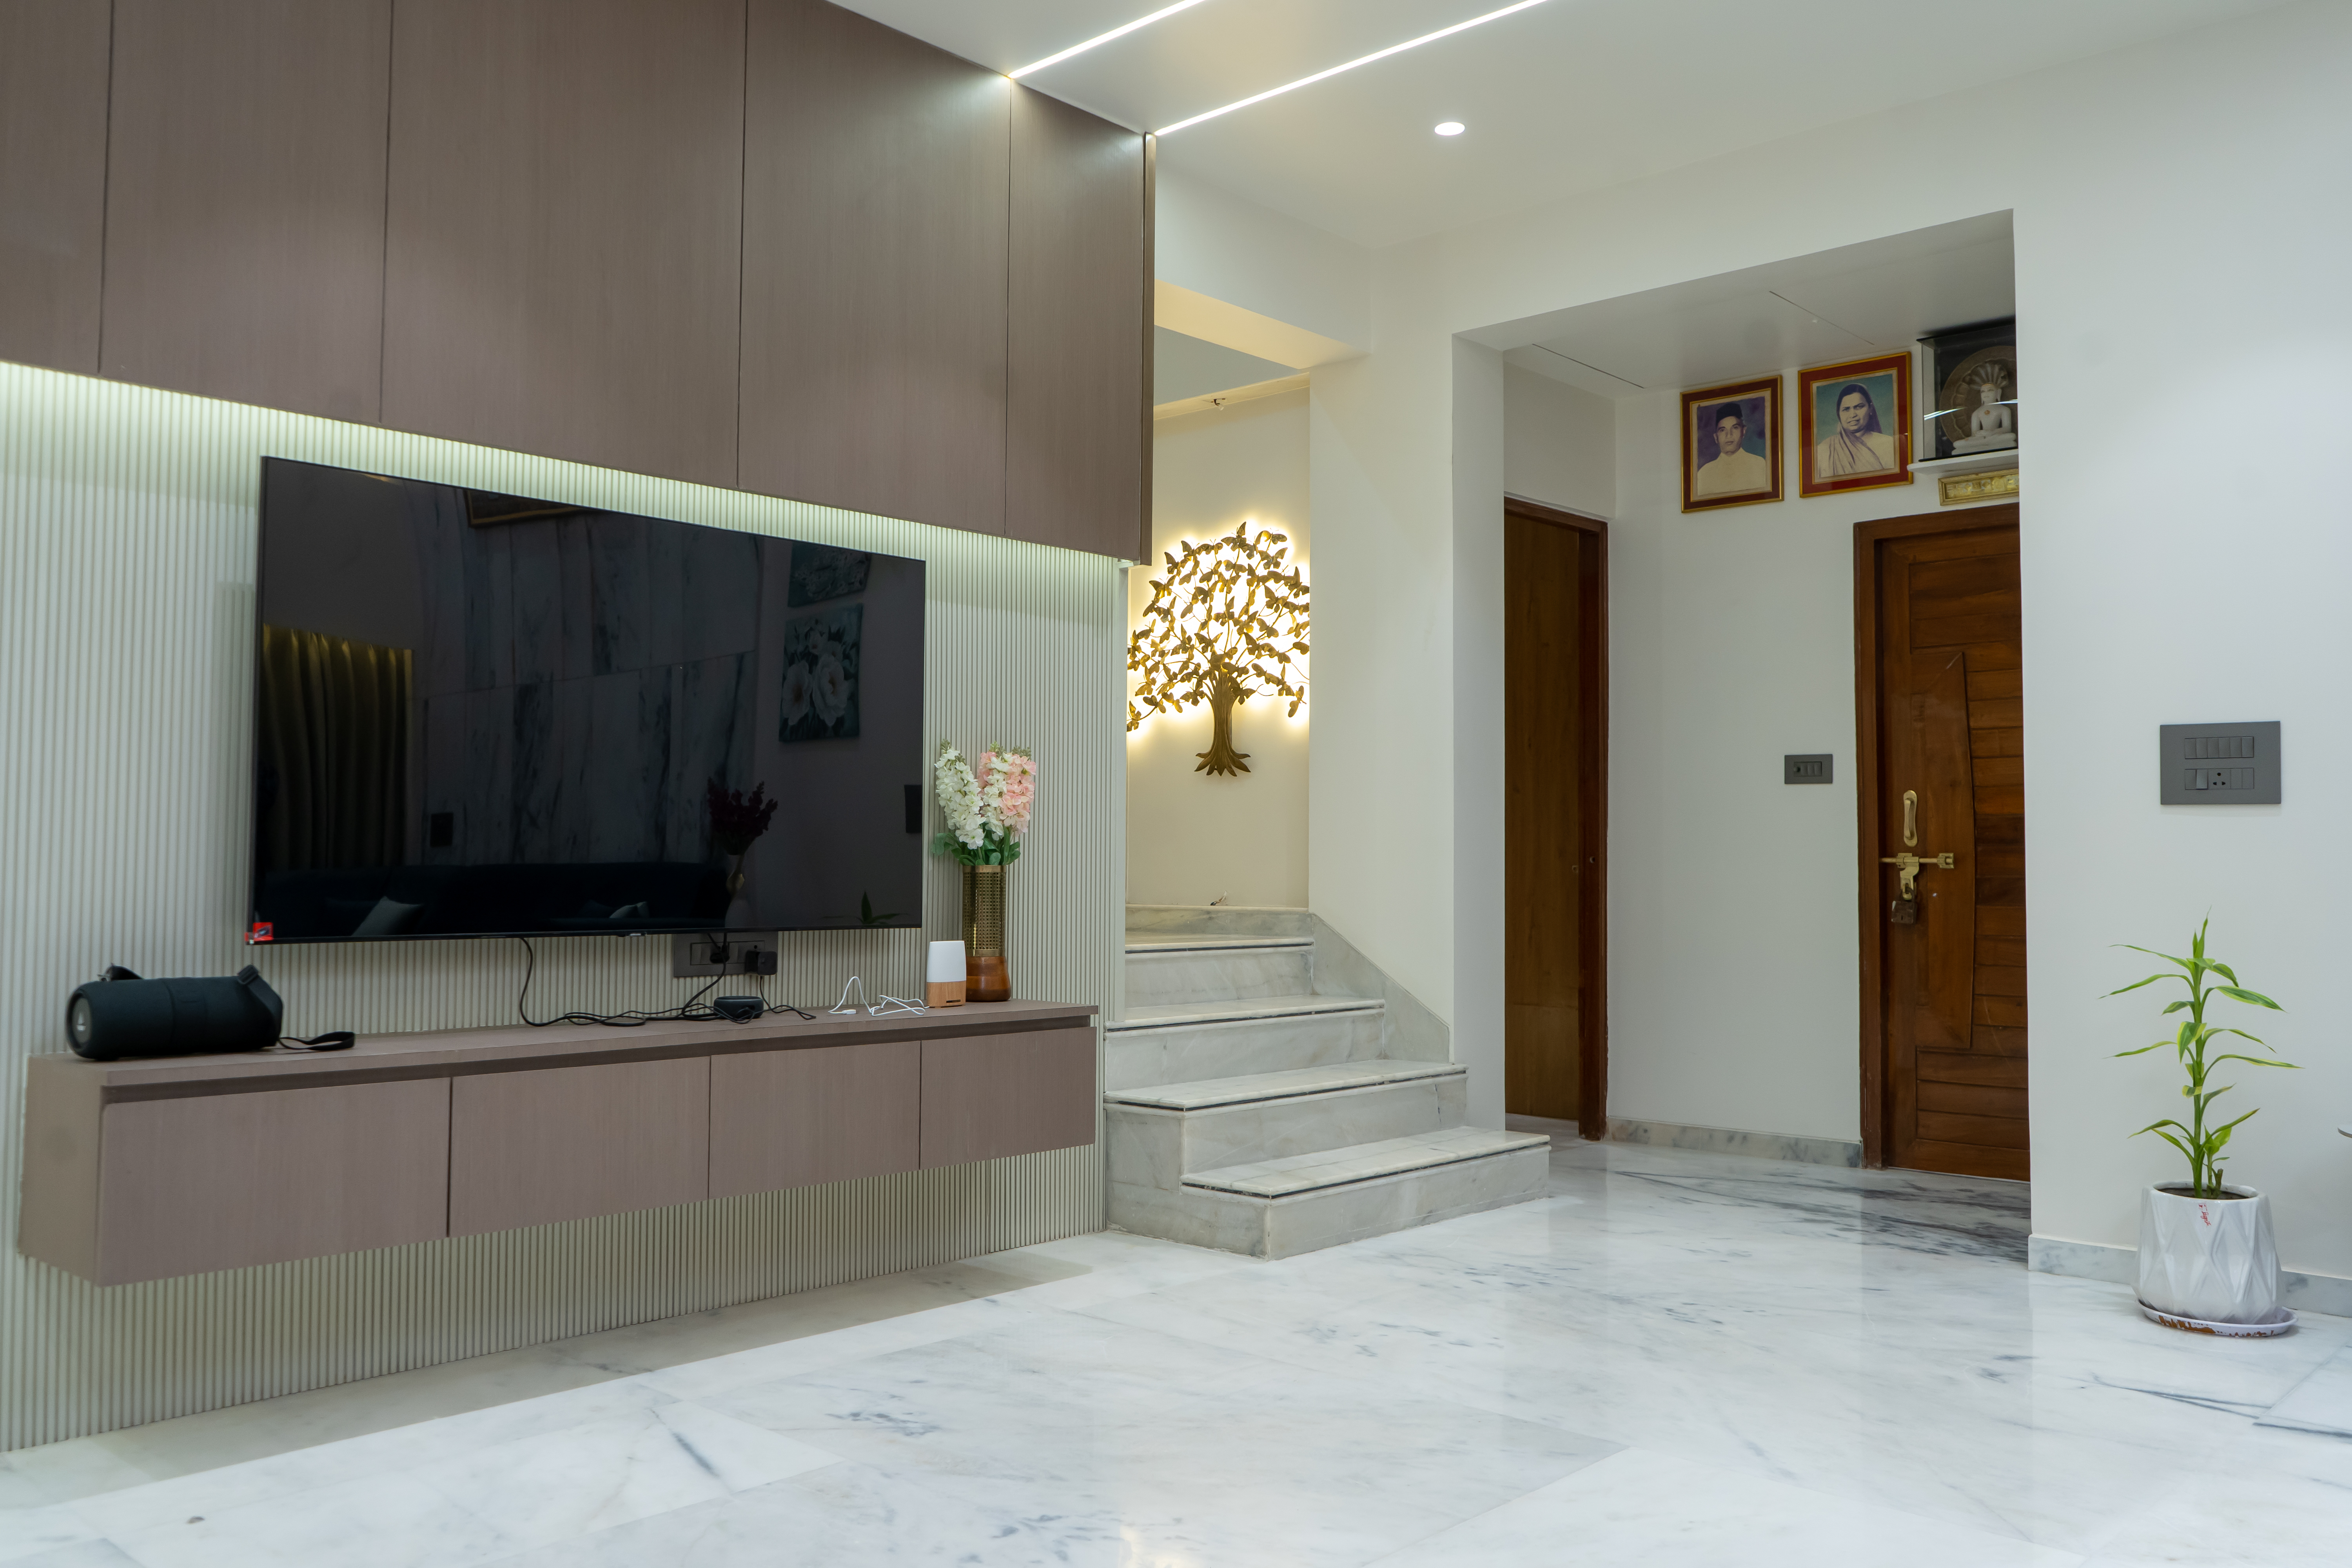
Residence interior designed with attention to traditional context and modern comfort.
Project Types We Handle
Industrial
- Manufacturing facilities
- Industrial campuses
- Warehouses & logistics
- Factory interiors
Residential
- Individual homes & villas
- Multi-family housing
- Townships & gated communities
- Residential interiors
Commercial
- Office buildings
- Corporate interiors
- Retail spaces
- Commercial complexes
Institutional
- Educational facilities
- Schools & colleges
- Community centres
Healthcare
- Hospitals
- Clinics
- Multispeciality centres
- Diagnostic facilities
Hospitality
- Restaurants
- Resorts
- Leisure facilities
Master Planning
- Large-scale land development
- Industrial parks
- Mixed-use developments